
Retaining Walls in Orlando, FL
A retaining wall holds back tons of soil, so it is the one hardscape project where the parts you cannot see, the drainage and the reinforcement, decide whether it stands or fails.
This page covers what a retaining wall costs in Orlando, why the four-foot mark changes everything, what proper drainage looks like, and how we connect you with an installer who builds it to hold.
Pavers Orlando Co is a referral service, not a contractor. We match you with a licensed, insured local installer and set up a free on-site estimate.
What a Retaining Wall Costs in Orlando
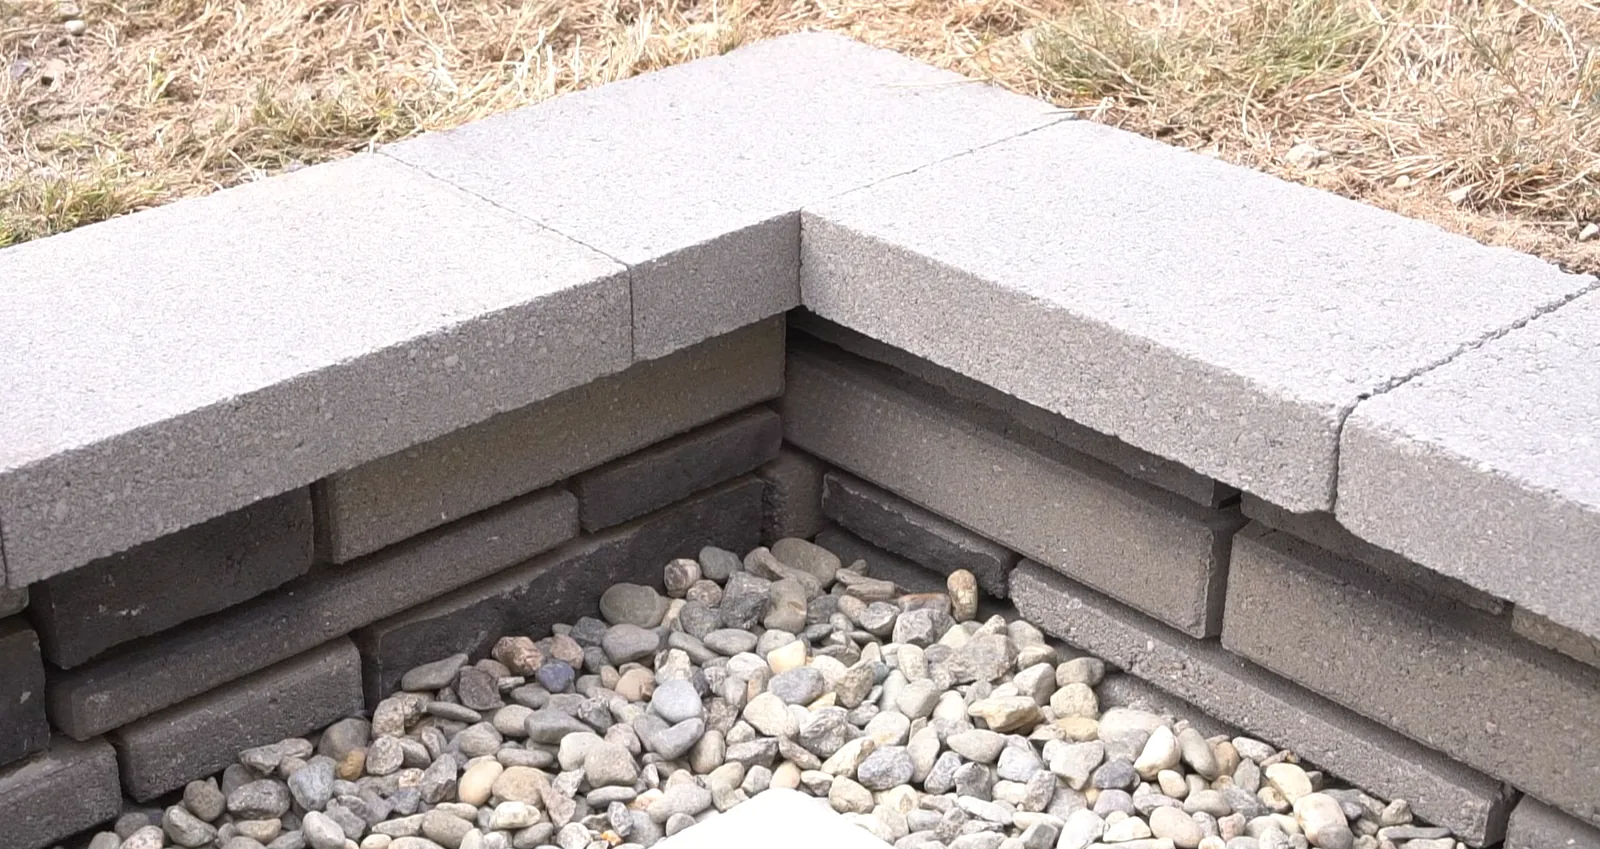
A segmental block retaining wall, the most common residential type, runs roughly 25 to 50 dollars per face square foot installed. Face square footage is the wall’s length times its exposed height. A typical landscape wall around 50 feet long and 3 feet tall, about 150 face square feet, lands between 4,000 and 7,500 dollars complete with base, drainage, and cap.
| Wall type | Installed cost per face sq ft |
|---|---|
| Segmental block (SRW), entry line | $25 to $45 |
| Segmental block, premium | $30 to $65 |
| Poured concrete | $20 to $60 |
| Natural stone | $25 to $85 |
The single biggest reason published rates disagree is what they bundle. The ranges here include excavation, the compacted base, and the drainage zone behind the wall, which is the part cheap quotes leave out.
The Four-Foot Rule Changes Everything
There is a hard line in retaining wall work, and it is worth understanding before you plan one. Soil pressure does not grow evenly with height. A 6-foot wall holds back roughly two and a quarter times the pressure of a 4-foot wall, not just 50 percent more, because lateral pressure rises with the square of the height.
That is why walls over about 4 feet of exposed height almost always require an engineered design and a permit in most jurisdictions, plus geogrid soil reinforcement tied back into the slope. Below 4 feet, a segmental block wall is often a straightforward build. Above it, engineering is not red tape, it is what keeps the wall from leaning, bulging, and eventually collapsing.
Terracing as an alternative
On a steep slope, two or three shorter stepped walls, each under about 3 feet, are often more cost-effective and lower-risk than one tall engineered wall. Terracing also creates planting shelves and a more usable yard.
Drainage Is the Whole Ballgame
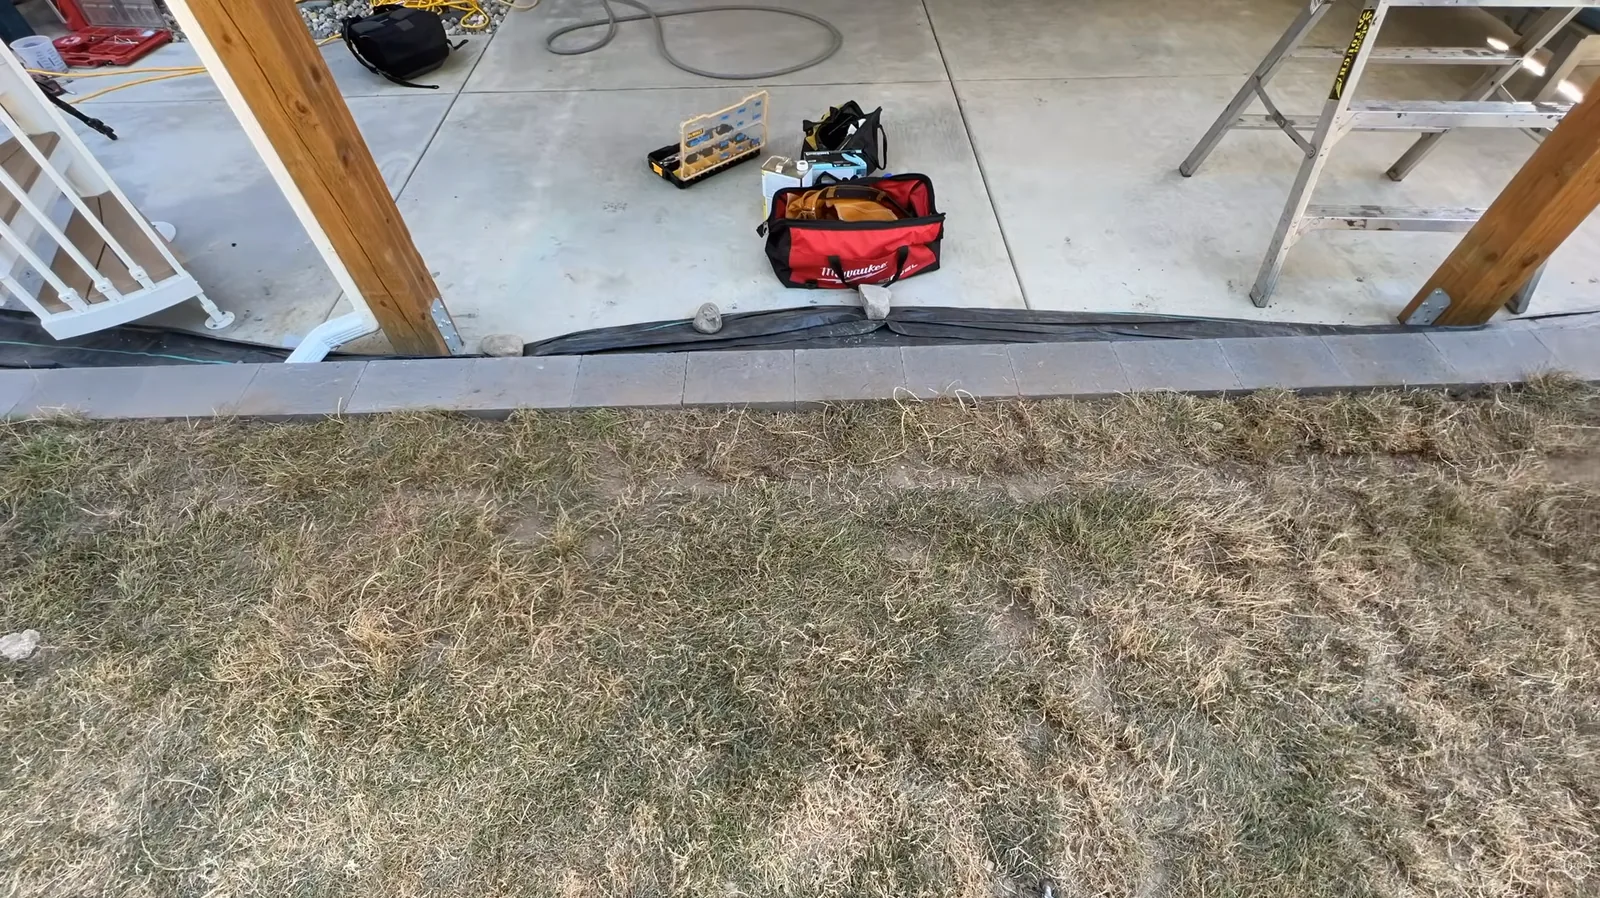
The number-one cause of retaining wall failure is not the block or the material. It is water building up behind the wall, called hydrostatic pressure. Every proper retaining wall includes a drainage zone: gravel backfill behind the wall, a perforated drain pipe at the base, filter fabric to keep soil out of the gravel, and weep holes or an outlet to let water escape.
When a wall leans or bulges a few years in, drainage was almost always skipped or under-built. A quote that does not spell out the drainage zone is a quote for a wall that will fail, no matter how good the block looks on day one.
What a Proper Retaining Wall Install Looks Like
- Layout and excavation. The wall line is staked and a base trench is dug, with the first course buried below finished grade for stability.
- Compacted base. A leveled, compacted gravel base goes in. The first buried course must be perfectly level, because every course above compounds any error in the base.
- Block courses with setback. Segmental blocks are stacked with the manufacturer’s specified setback or batter, which leans the wall slightly back into the slope.
- Geogrid where required. On taller walls, layers of geogrid mesh are embedded into the backfill and tied to the wall to stop it sliding forward under soil pressure.
- Drainage zone. Gravel backfill, filter fabric, and a perforated drain pipe go in behind the wall as the courses rise.
- Cap and finish. The top course is capped, and the backfill is compacted and graded.
When You Need a Retaining Wall
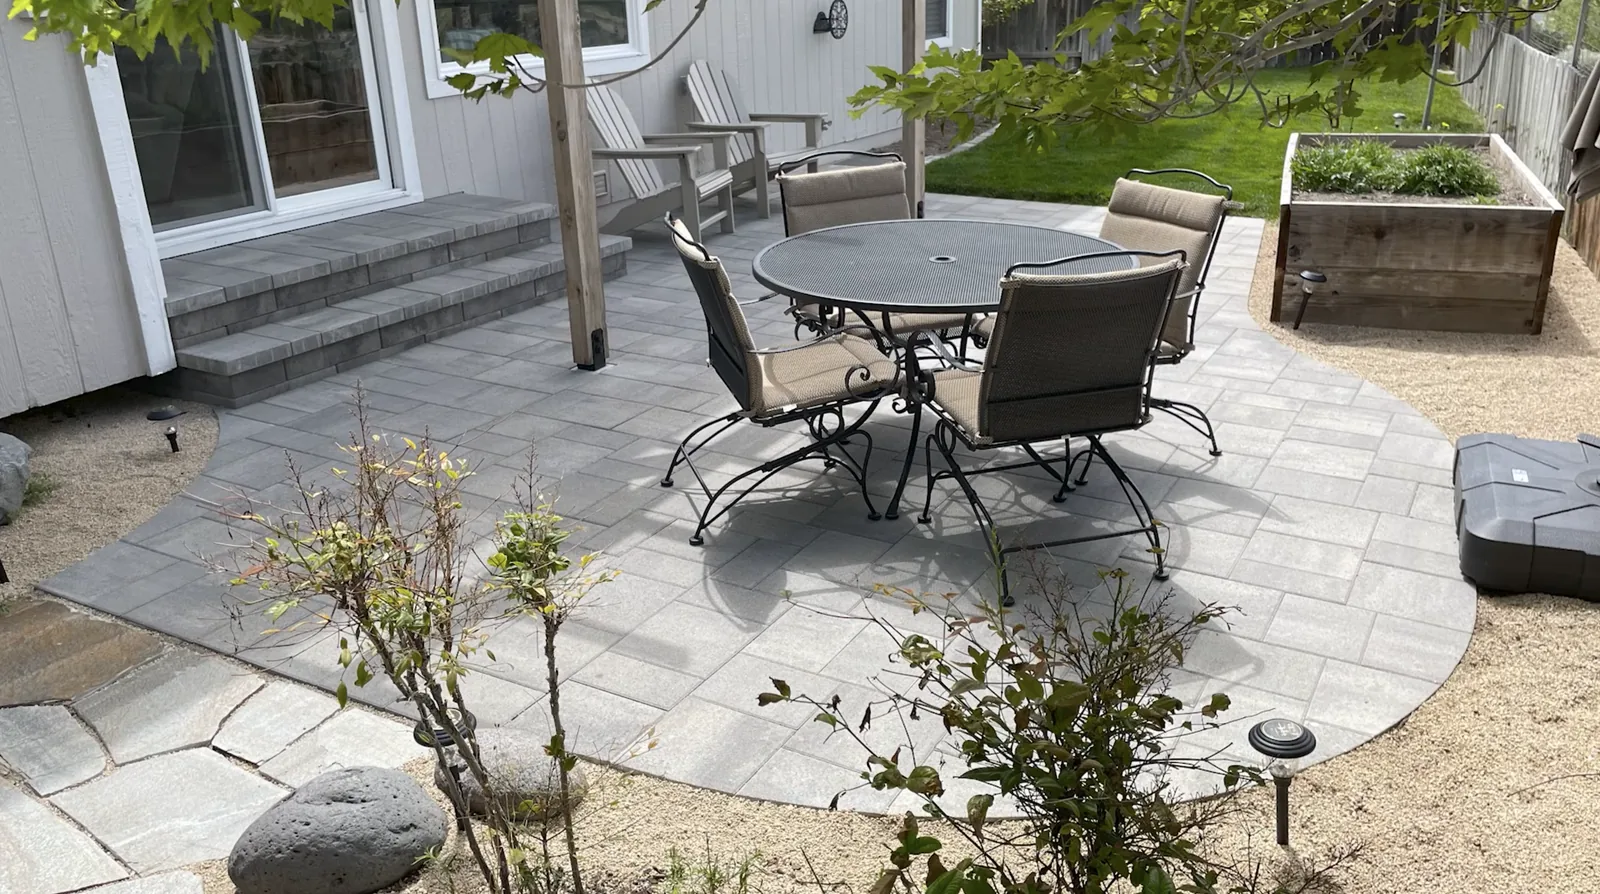
Retaining walls solve specific problems around Orlando properties, and pavers or matching block let them tie into the rest of your hardscape.
- Leveling a sloped yard to create usable, flat outdoor space.
- Holding back soil around a raised patio, pool deck, or driveway.
- Terracing a slope into planting beds or seating areas.
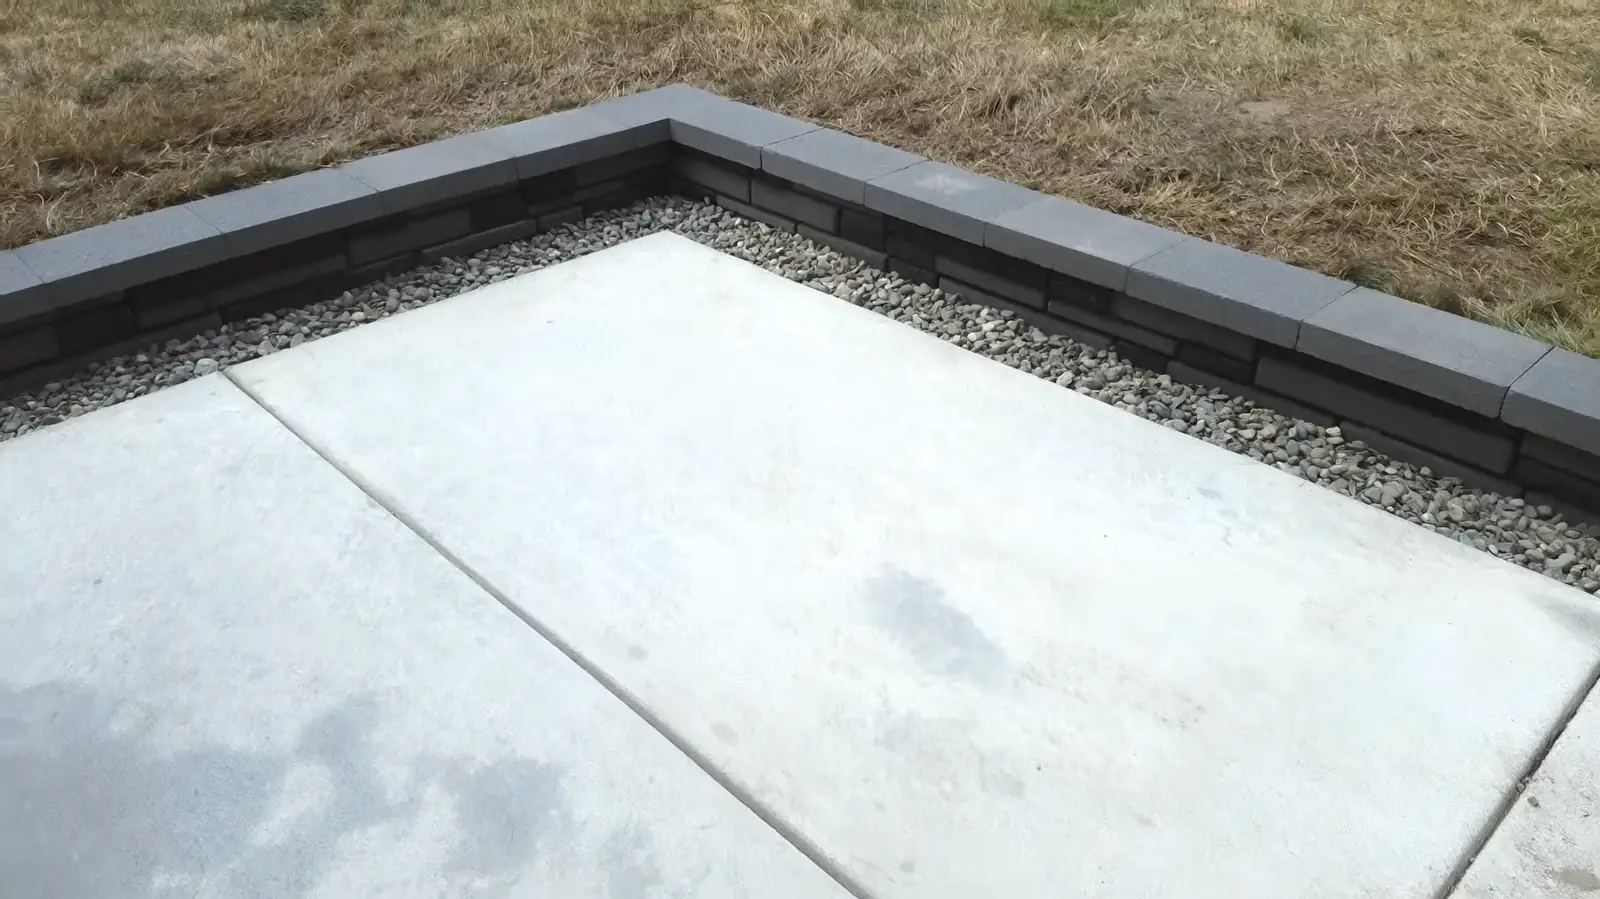
- Low seat walls and garden walls that define a patio or fire pit area, which are decorative rather than structural.
A seat wall or low garden wall under a couple of feet is a simpler, non-engineered project. A true earth-retaining wall holding back a slope is where the drainage and reinforcement rules apply.
Retaining Walls Across Metro Orlando
Central Florida is flatter than many regions, so tall structural walls are less common here than terracing, seat walls, and walls around raised features. Around the Butler Chain of Lakes in Windermere and the lakefront lots of Dr. Phillips and Conway, grade changes near the water create real retaining needs. Elsewhere, most residential walls are lower garden and seat walls tied into patios. We cover retaining wall installation across Orange, Seminole, and Osceola counties.
How We Match You With a Retaining Wall Installer
Pavers Orlando Co is not the contractor. We connect you with a licensed, insured local installer whose license we verify against Orange County’s public database first. Retaining walls reward drainage and engineering done right, so we point you to installers who spec the drainage zone and bring in engineering when the height calls for it. You get an itemized estimate and deal with the installer directly from there.
Common Questions About Retaining Walls in Orlando
Get a Free Retaining Wall Estimate in Orlando
Tell us what you need the wall to do, roughly how long and how tall it needs to be, and your neighborhood. We will match you with a vetted local installer who can assess the slope and drainage and come out to measure, at no cost and no obligation. Call (689) 686-8021 or request a quote online.